Διεύθυνση

Τηλεφωνικό κέντρο
Λογιστήριο
Τεχνικό Τμήμα Έργων
Διοίκηση
Παλαιά διεύθυνση
© 2026 Δημιουργική ΑΤΕ
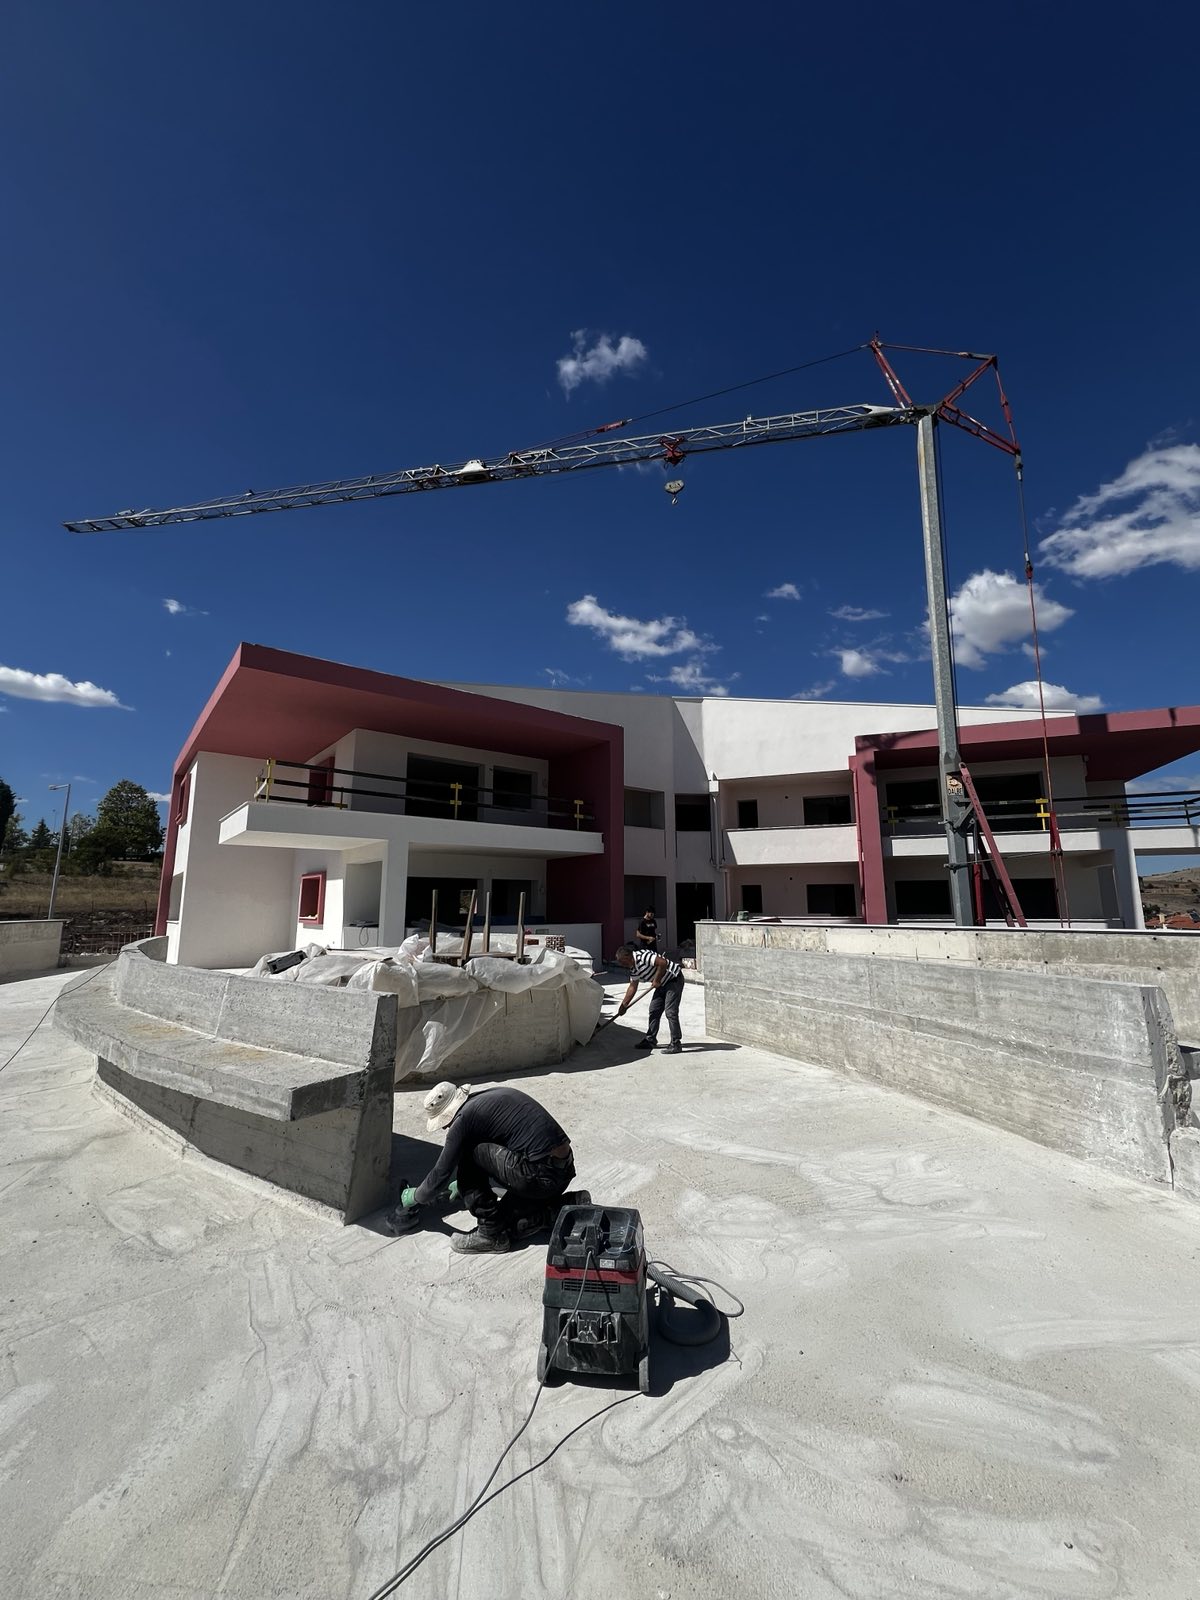
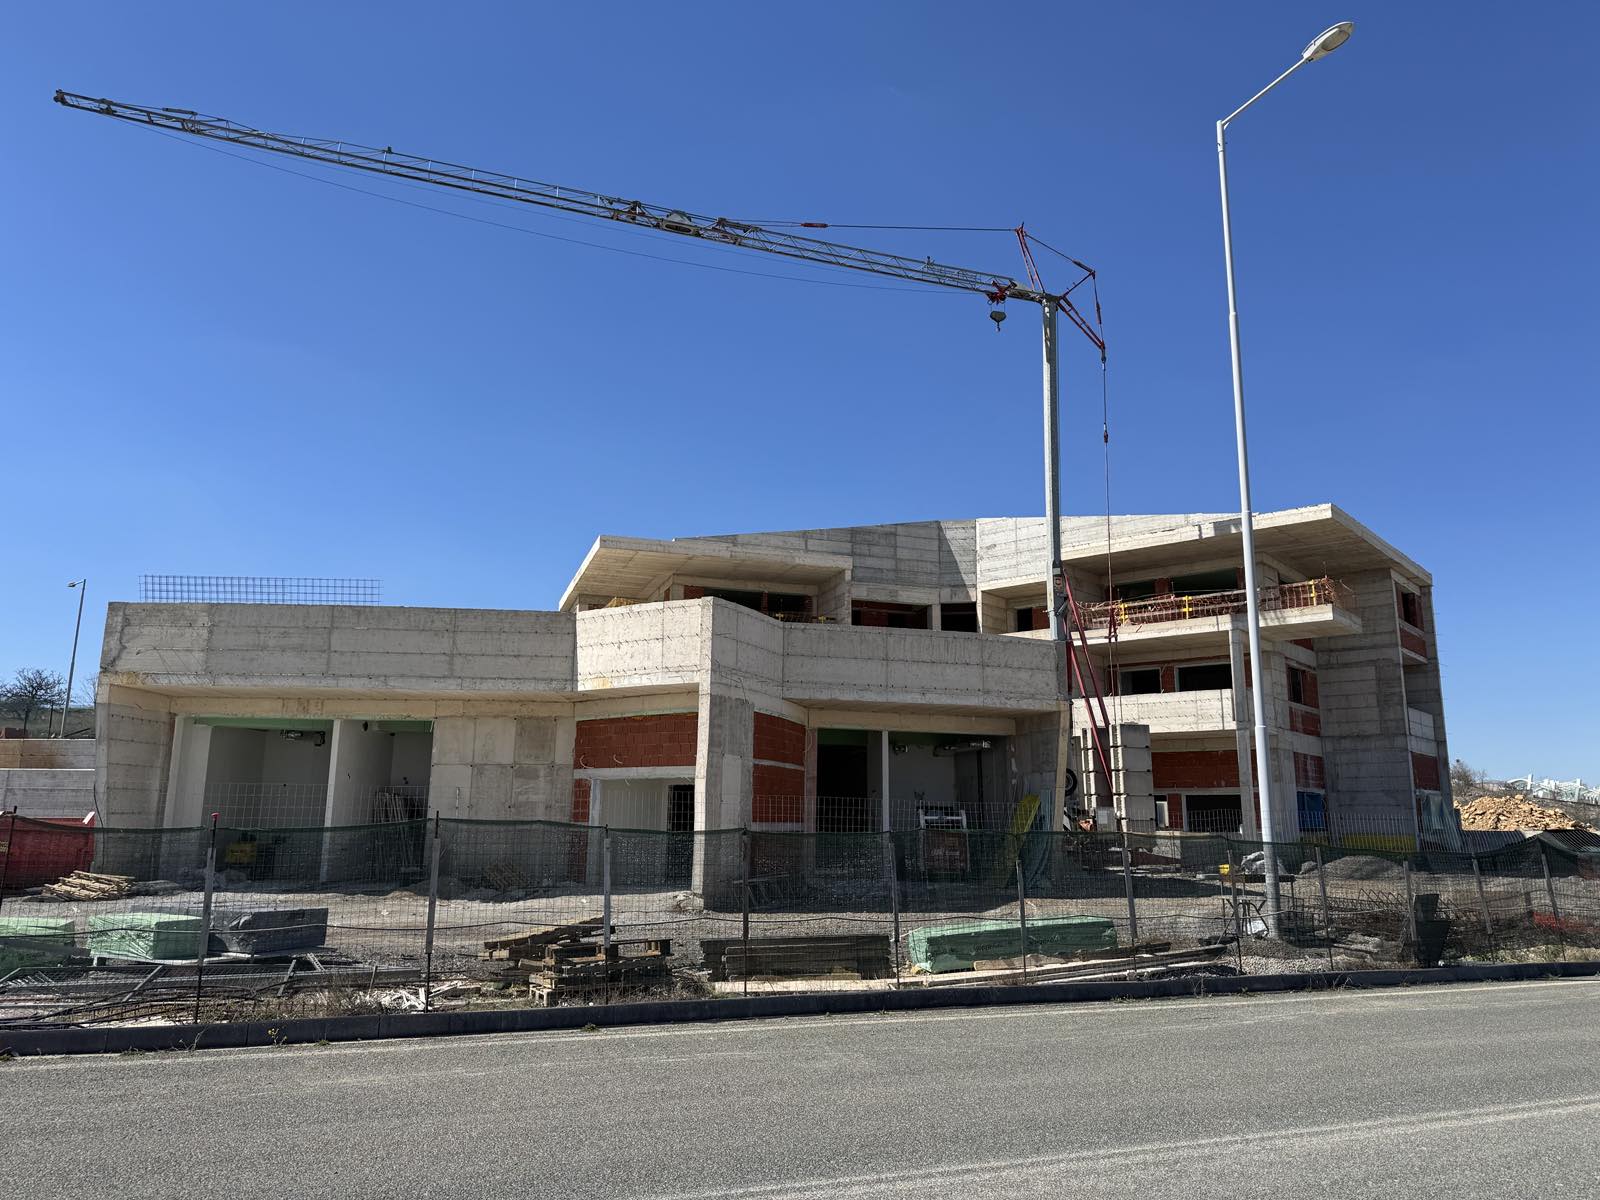
The project concerns the construction of facilities for support structures for persons with intellectual disabilities and mobility impairments, with the aim of creating:
Supported Living Facility for persons with intellectual disabilities
Day Centre for Creative Activities for Persons with Disabilities (PWDs), with a capacity of 20–25 persons
I. Supported Living Facility
The Supported Living Facility comprises five (5) small residential units/apartments, each accommodating two to four residents with an advanced degree of autonomy and self-care, supported by one or more members of the support staff, who report to the facility director. Each of the five apartments can accommodate up to four persons and includes:
Two (2) double bedrooms, each with a net floor area exceeding the minimum required area of 12.00 m².
Two (2) bathrooms/WCs.
Living and dining area, configured as a single open-plan space with an area exceeding the minimum required area of 18.00 m².
Kitchen, configured as an independent room directly adjoining the dining/living area, with an area exceeding the minimum required area of 9.00 m².
II. Day Centre for Creative Activities for Persons with Disabilities
The Day Centre for Creative Activities for Persons with Disabilities, with a capacity of 20–25 persons, comprises:
Recreation and assembly room, with a minimum net floor area of 125.00 m².
Occupational therapy and creative activity area, with a floor area of 59.79 m², configured as a separate space and fully equipped for occupational therapy and creative activities.
Appropriately equipped sanitary facilities, designed to accommodate persons with disabilities (PWDs).
Social worker’s office, with direct visual contact with the main activity room.
Rest area, comprising three rooms with a capacity of two beds each and one room with a capacity of three beds, providing facilities for rest and recovery.
Breakfast preparation area, for the preparation of light meals, with provision for storing catering meals.
Special-purpose service and storage area for the parking and storage of wheelchairs, including facilities for charging the batteries of electric wheelchairs.
The project is being constructed in ZEP, Kozani, specifically within the approved urban development plan of ZEP, on Plot A3, with a total area of 2,980.17 m², located in Block 11 of the urban centre.