Διεύθυνση

Τηλεφωνικό κέντρο
Λογιστήριο
Τεχνικό Τμήμα Έργων
Διοίκηση
Παλαιά διεύθυνση
© 2026 Δημιουργική ΑΤΕ
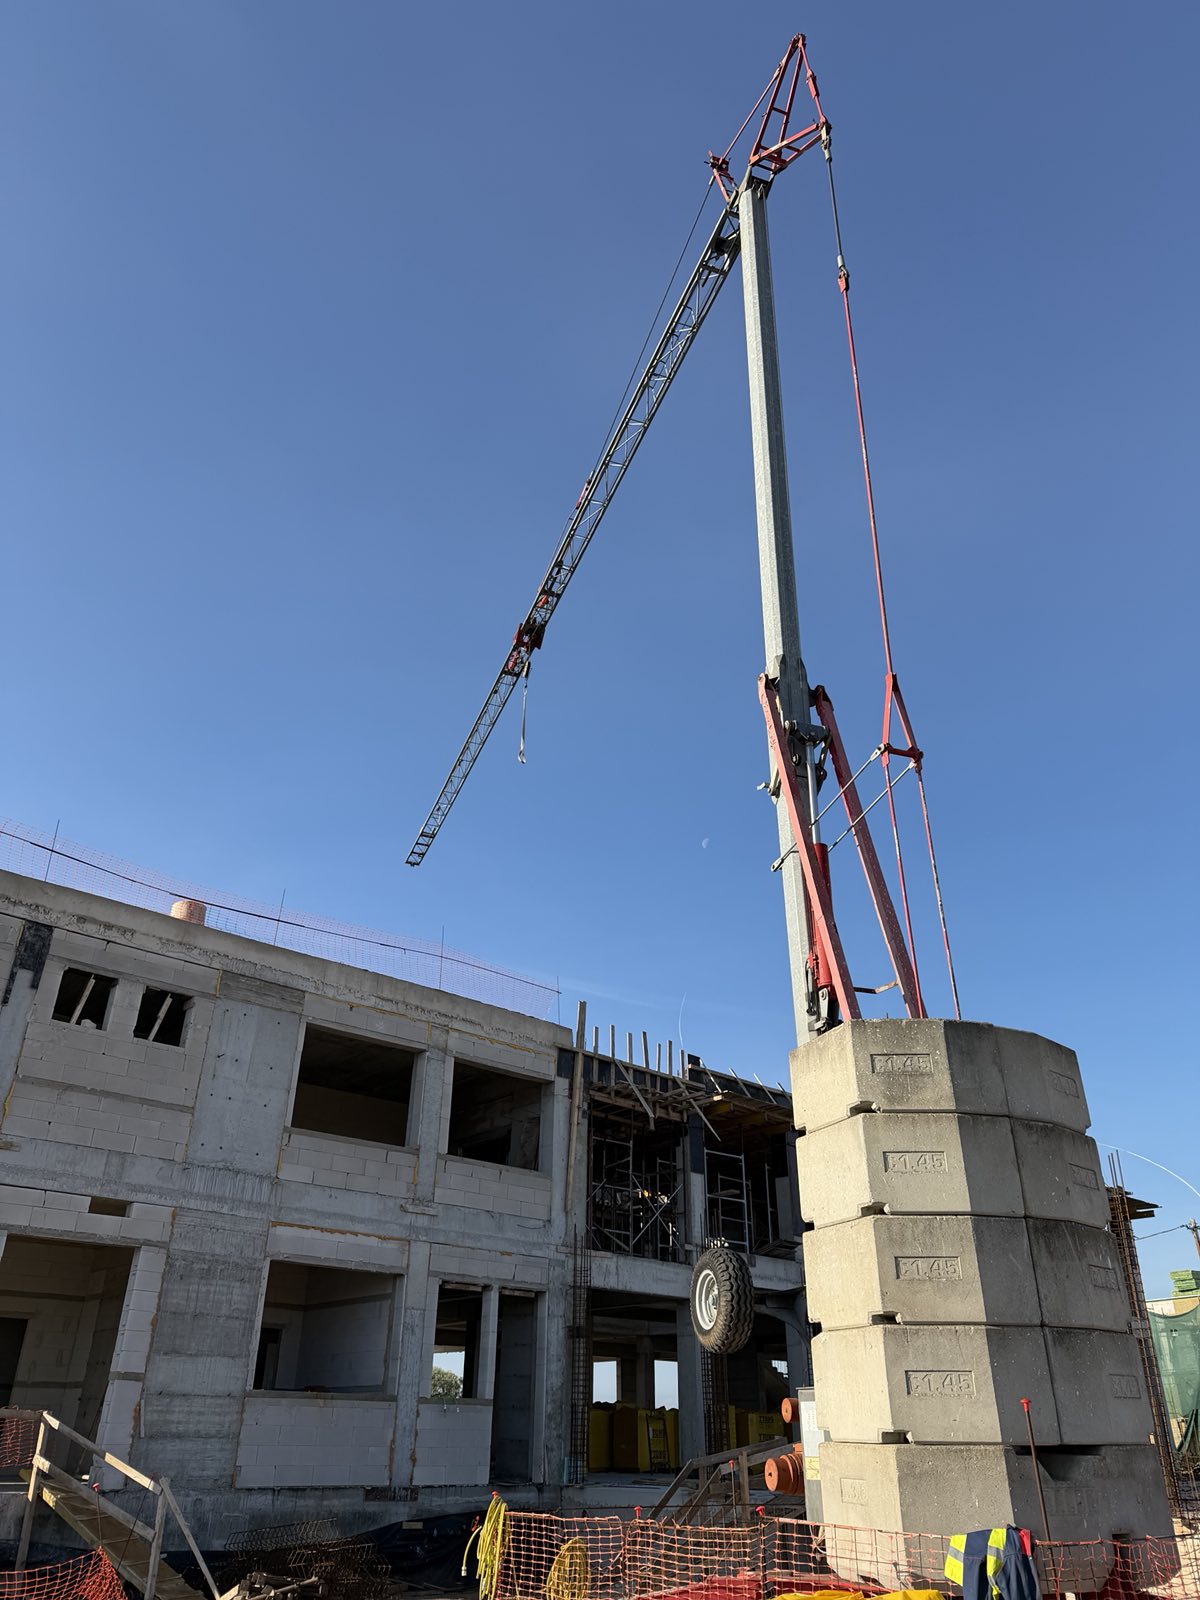
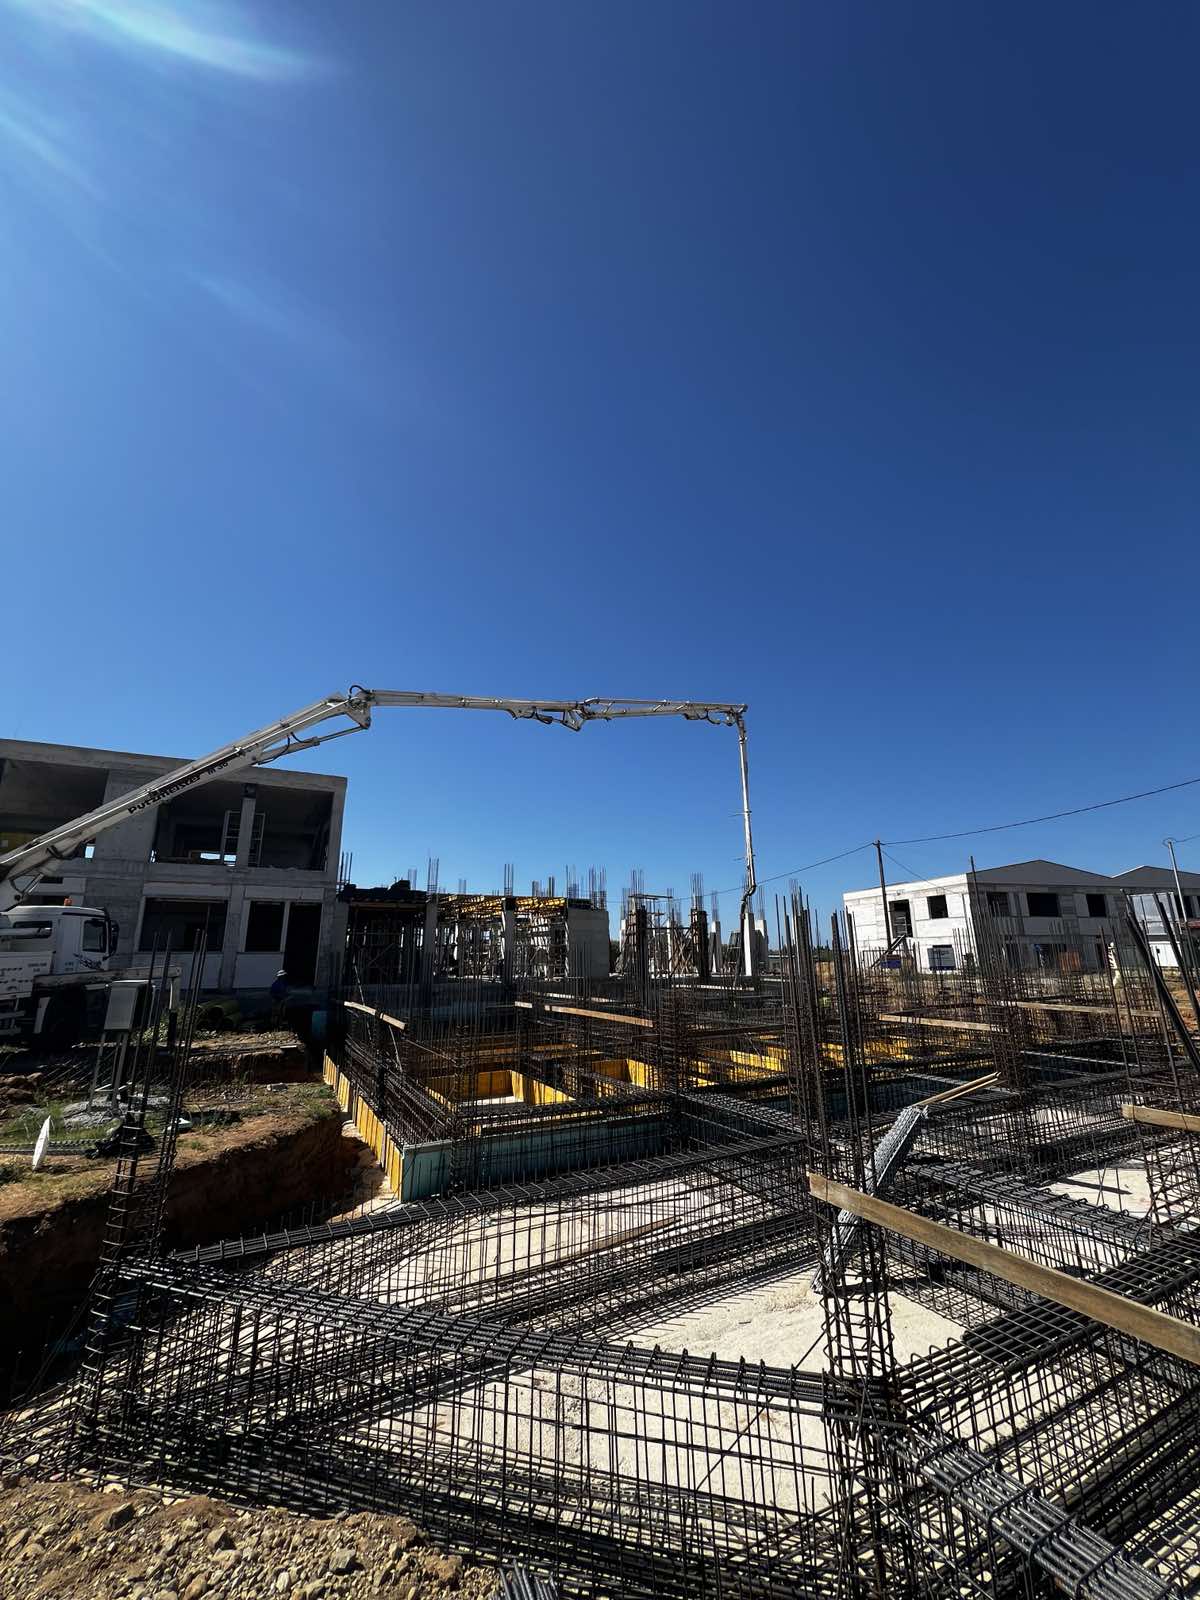
The project concerns the construction of the Special Primary School and Special Kindergarten of the Municipality of Nea Propontida, on a plot located in the southern part of the settlement of Portaria, with a total area of 4,091.31 m². The Special School complex is organized, according to its functional requirements, into two building volumes, “Building 1” and “Building 2.” Building 1, with a total floor area of 1,427.81 m², is a two-storey building intended to accommodate the main educational facilities of the Primary School and Kindergarten. Building 2, a single-storey building with a total floor area of 596.98 m², is intended to accommodate the auxiliary and complementary facilities, including physical education areas, a multipurpose hall and a cafeteria. The two buildings are connected by a network of semi-open spaces, forming a connecting passage through which the entrances to the buildings are accessed. This arrangement also ensures the safe and unobstructed movement of children between the two sections of the school complex. The entire school complex will be heated using geothermal energy. Heating of the buildings will be provided by water-cooled geothermal heat pumps with variable refrigerant flow (VRF) and air-source heat pumps.