Διεύθυνση

Τηλεφωνικό κέντρο
Λογιστήριο
Τεχνικό Τμήμα Έργων
Διοίκηση
Παλαιά διεύθυνση
© 2026 Δημιουργική ΑΤΕ
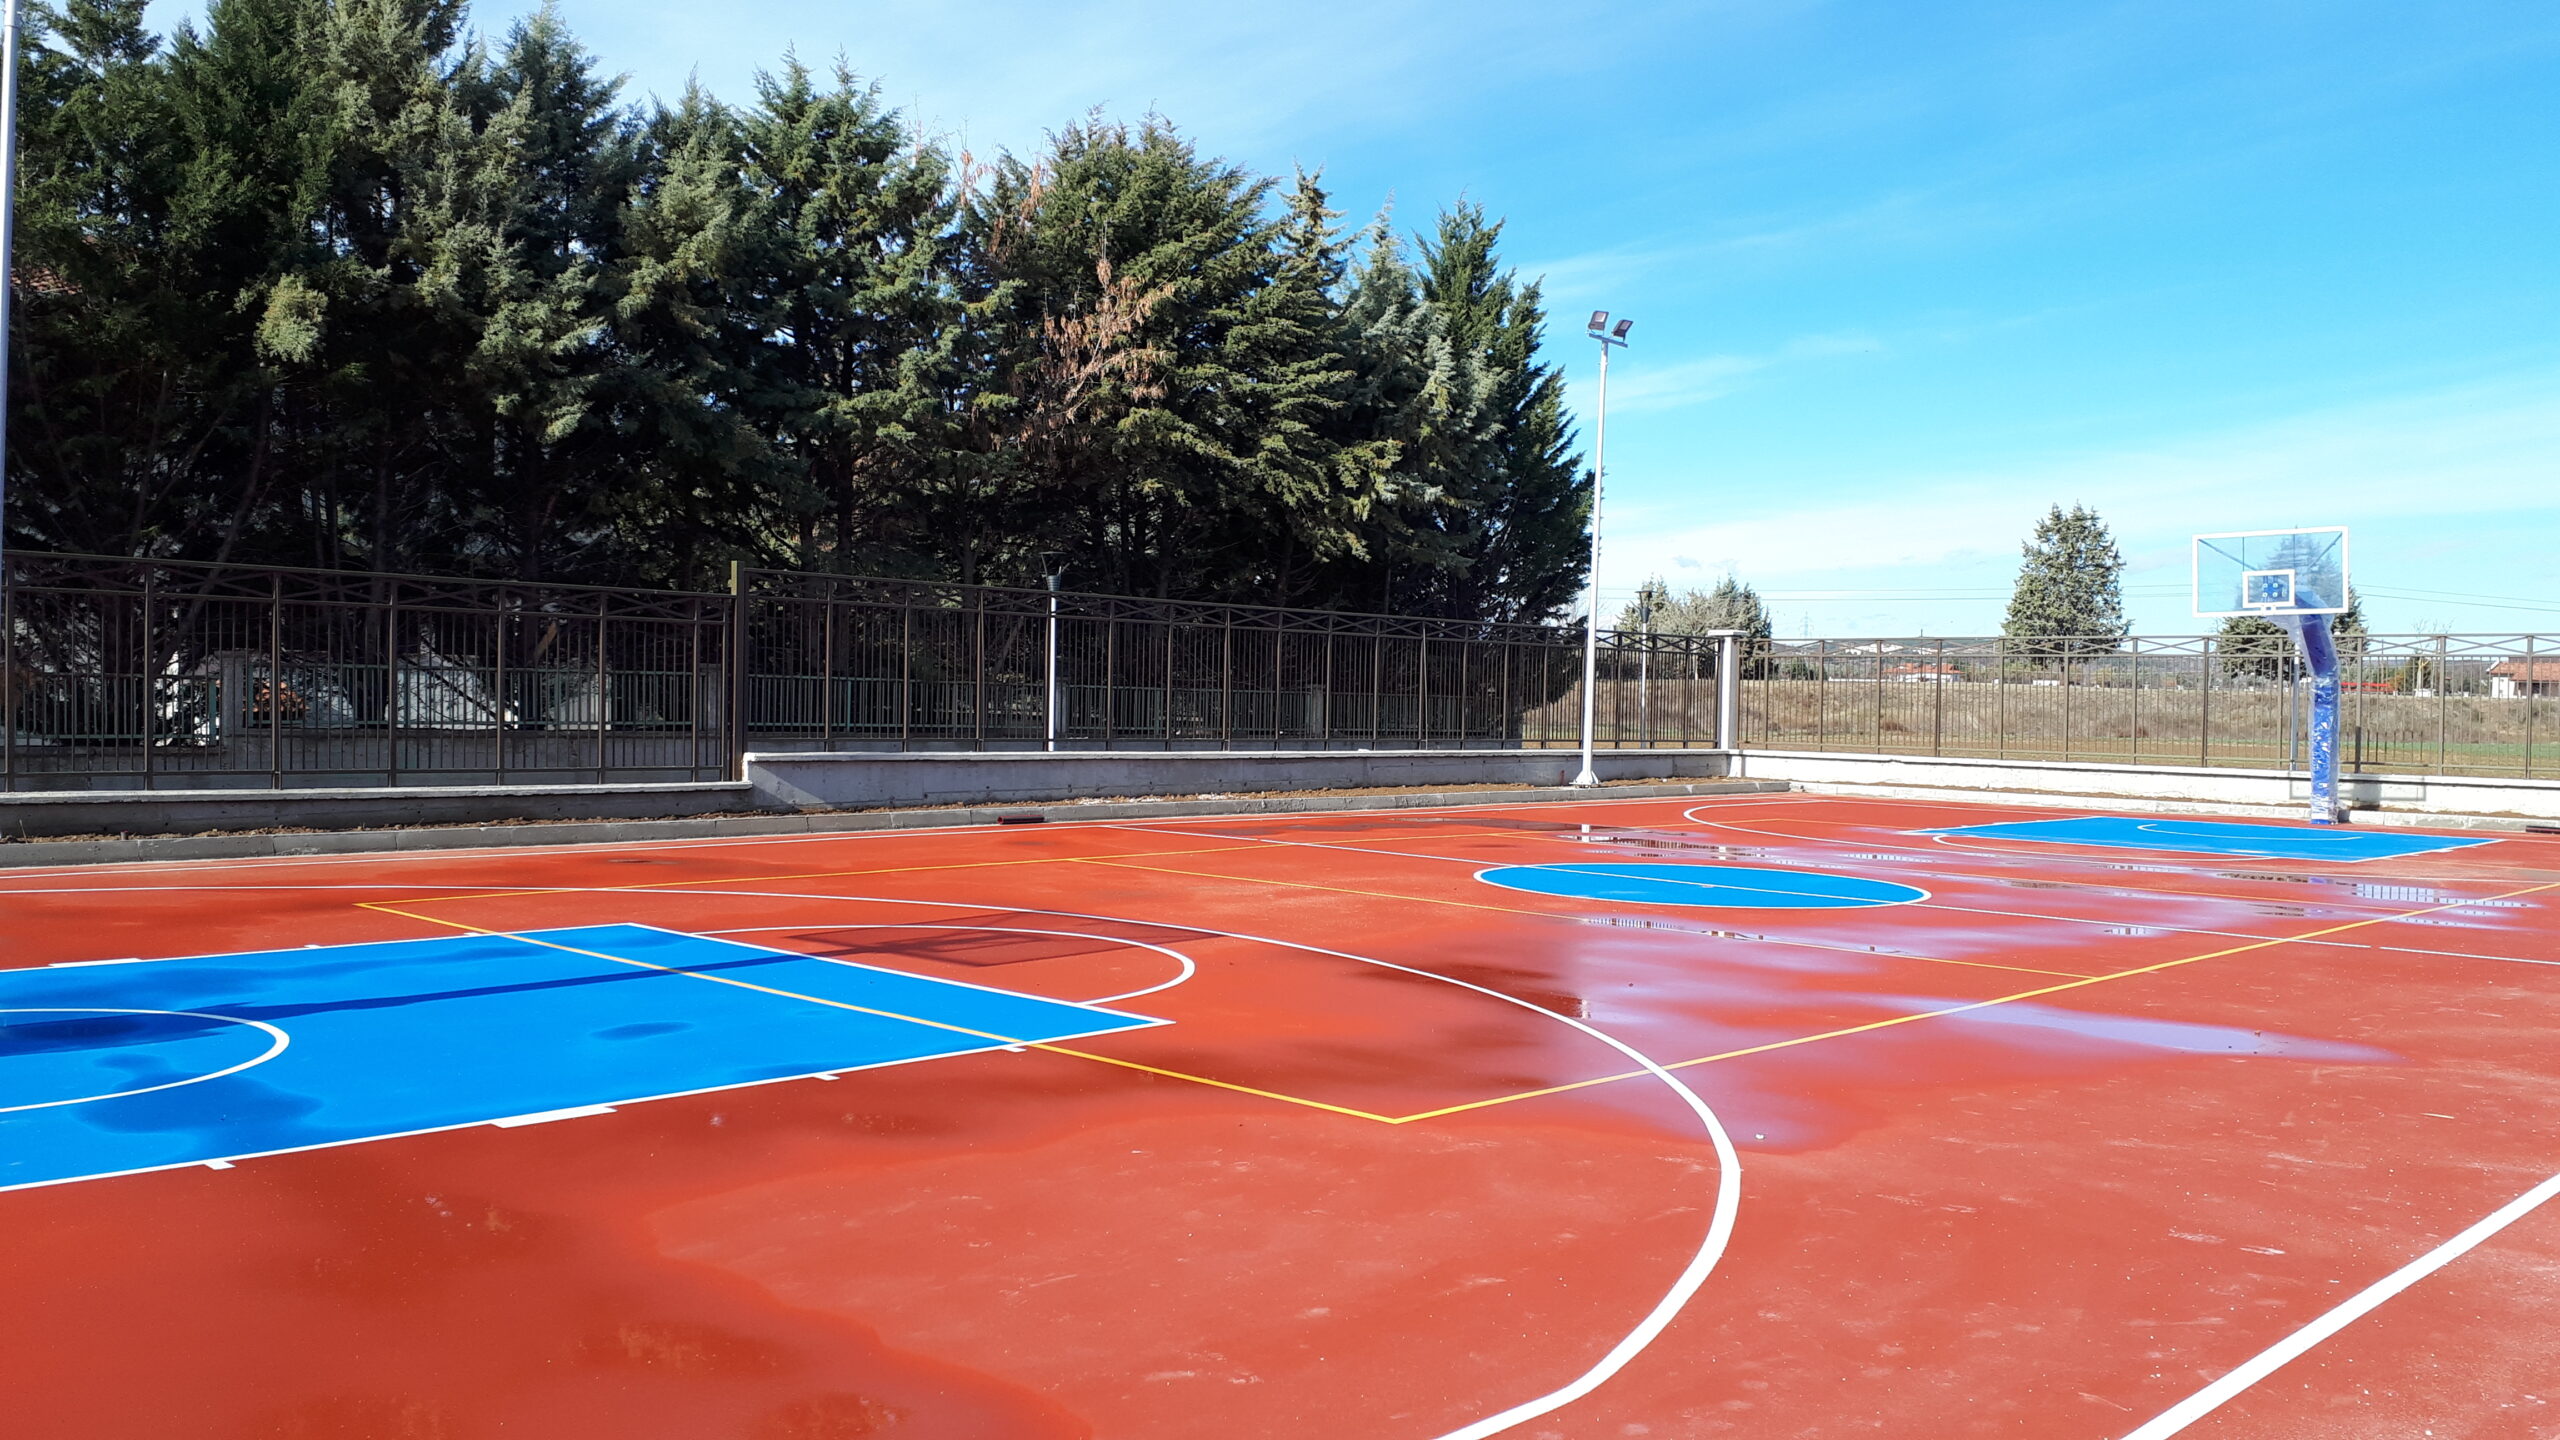
The project concerns the construction of a 12-classroom Primary School on a plot with a total area of 3,368.20 m². The school building of the 12-classroom Primary School in the Municipality of Ptolemaida consists of a single building divided by two structural joints into three separate, structurally independent sections. The school building comprises two floors and a basement. The basement includes a storage area and a staircase, with a total floor area of 238.65 m². The Ground Floor (Level A) includes: a multipurpose hall, cafeteria, students’ dining area, administrative offices, four classrooms, a laboratory, the required WCs (students, persons with disabilities and teaching staff), a storage area, two staircases, a lift, a corridor and semi-open spaces with a total area of 83.39 m². The floor area of the Ground Floor, excluding the semi-open spaces, is 1,023.62 m². The First Floor (Level B) includes: eight classrooms, a computer room, an arts and aesthetics education/music laboratory, a library, two staircases, a lift and a mechanical equipment room. The floor area of the First Floor is 881.83 m².