Διεύθυνση

Τηλεφωνικό κέντρο
Λογιστήριο
Τεχνικό Τμήμα Έργων
Διοίκηση
Παλαιά διεύθυνση
© 2026 Δημιουργική ΑΤΕ
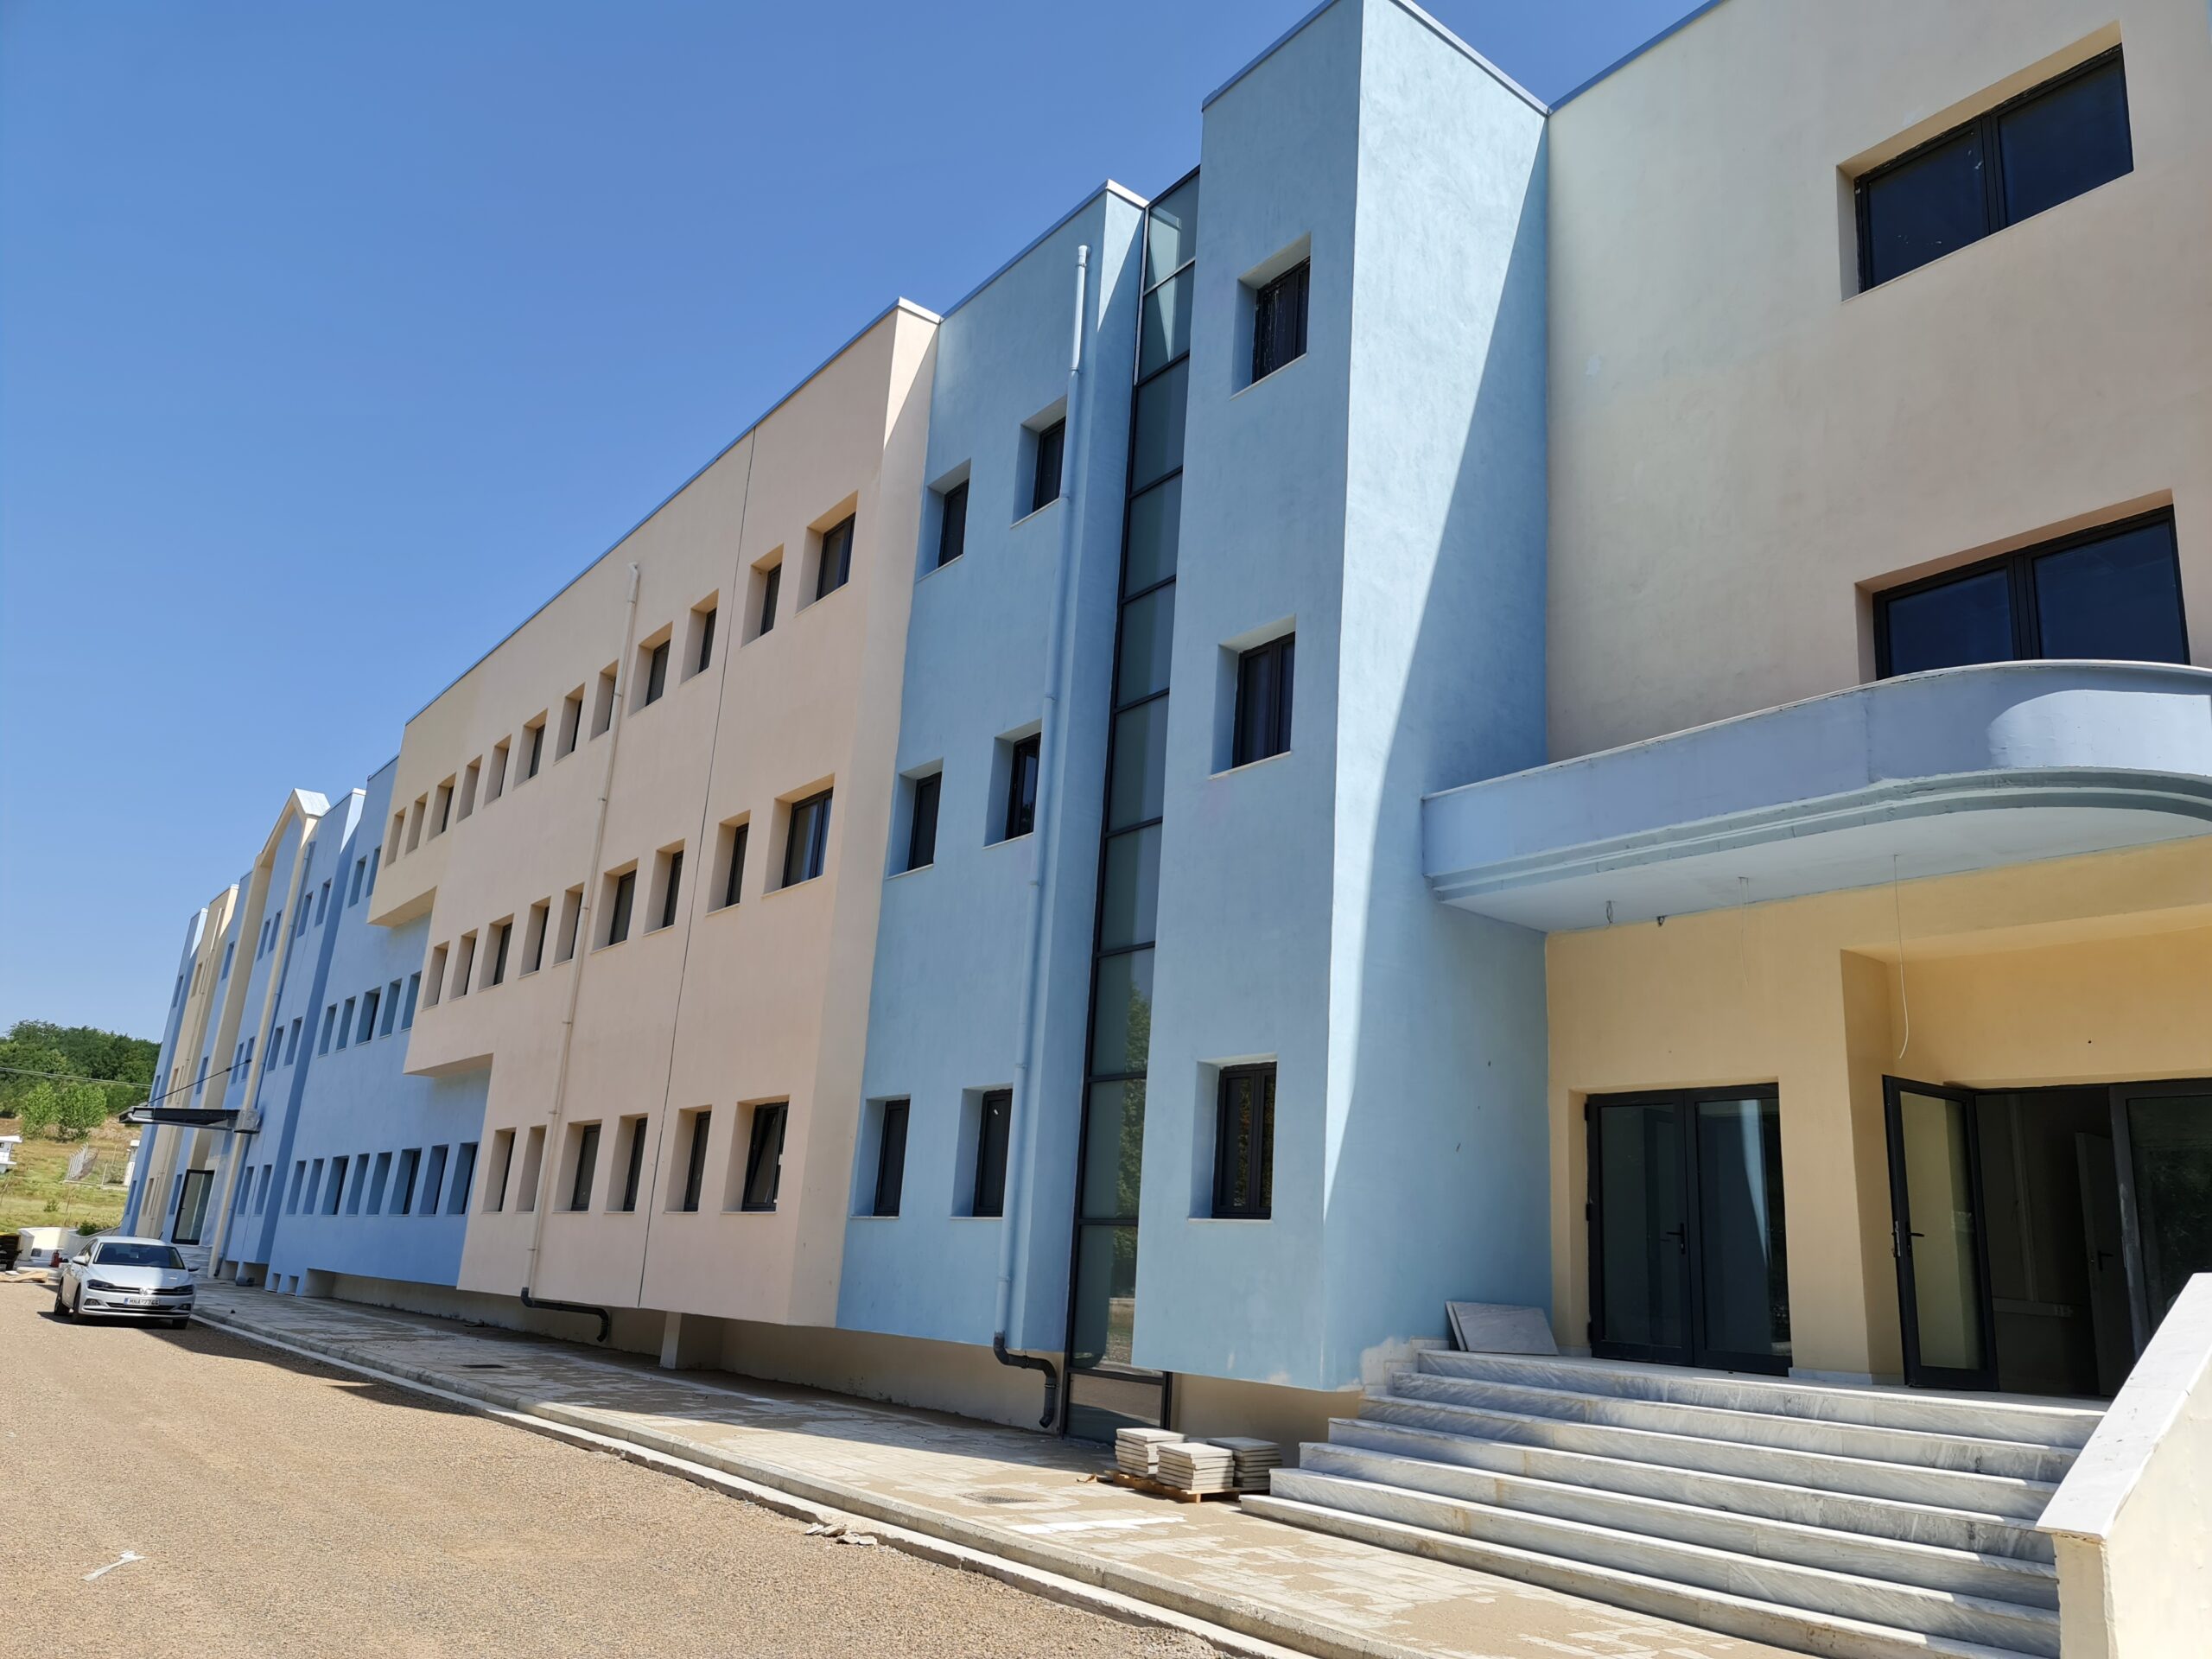
The Grevená Police Officers’ School building is a three-storey building with a semi-basement level. The condition of the building prior to the commencement of the works was as follows: the building works had been completed up to the plastering stage. The internal plastering had been completed, while the external plastering had not. The roof had been constructed, and marble window sills and thresholds had been installed throughout the building, except in the basement. No external windows and doors had been installed, while only a limited number of metal internal frames had been installed in the basement. All metal door frames for the installation of door leaves had been constructed at the internal openings. Finally, the necessary surface formations had been completed on all floors. A proportion of the electromechanical installations had also been completed.
The completion works carried out concerned the external envelope of the building (building façades), the surrounding area, and the completion of the internal works in part of the basement and throughout the entire first and second floors. No internal works were carried out on the third floor or in the remaining part of the basement.
At the basement level, internal works were carried out to create a fire-fighting equipment room, four storage rooms and armament storage rooms. All works required to make these spaces fully operational were completed, including masonry, plastering, windows and doors, painting and electromechanical installations. In addition, completion works were carried out in the building’s electromechanical plant rooms, including floor construction and painting.
At the first-floor level, all works required for the complete completion of the floor were carried out. The previous uses of the floor were converted into offices, storage rooms and secure storage rooms. A proportion of the WCs retained their original use, while the majority were converted into storage rooms. The works included the construction of new partition walls, plastering, floor finishes, installation of internal doors, railings, suspended ceilings and painting. In parallel, all necessary electromechanical works and installations were carried out.
Likewise, at the second-floor level, all works required for the complete completion of the floor were carried out. The previous uses of the floor were also converted into offices, storage rooms and secure storage rooms. At this level as well, a proportion of the WCs retained their use as WCs, while the majority were converted into storage rooms. The works included the construction of new partition walls, plastering, floor finishes, installation of internal doors, railings, suspended ceilings and painting. In parallel, all necessary electromechanical works and installations were carried out.
At the third-floor level, no internal works were carried out, and the space remained in its existing condition. However, the external building envelope at this level was completed. The remaining works, concerning the completion of the interior of this level, will be carried out during a subsequent phase.