Διεύθυνση

Τηλεφωνικό κέντρο
Λογιστήριο
Τεχνικό Τμήμα Έργων
Διοίκηση
Παλαιά διεύθυνση
© 2026 Δημιουργική ΑΤΕ
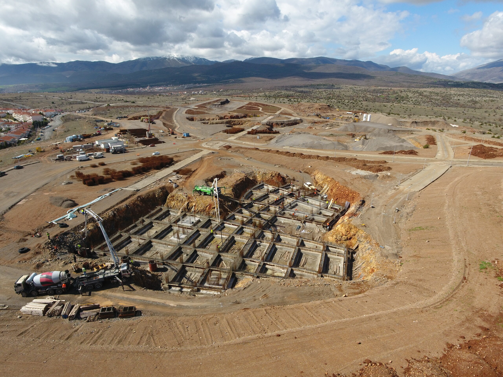
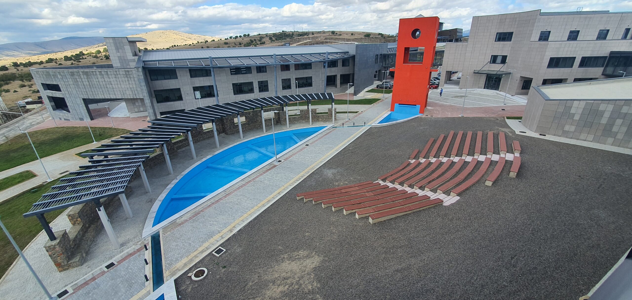
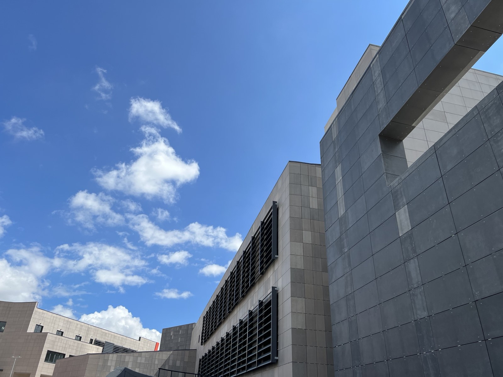
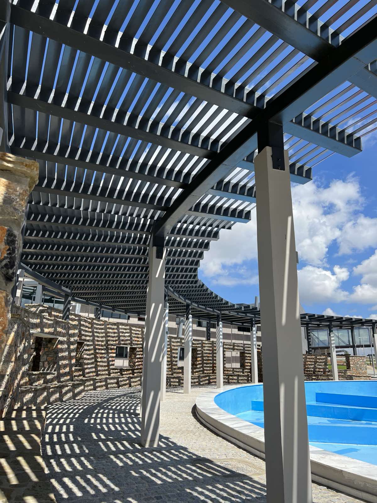
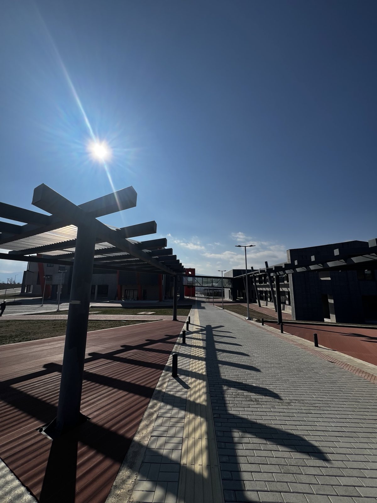
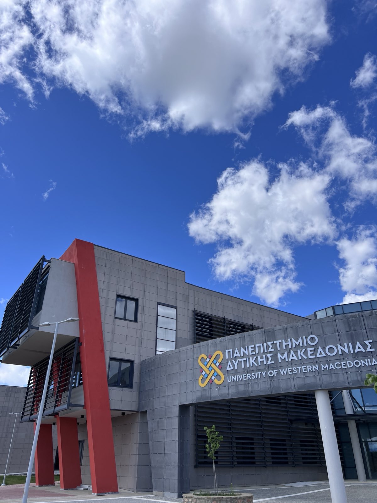
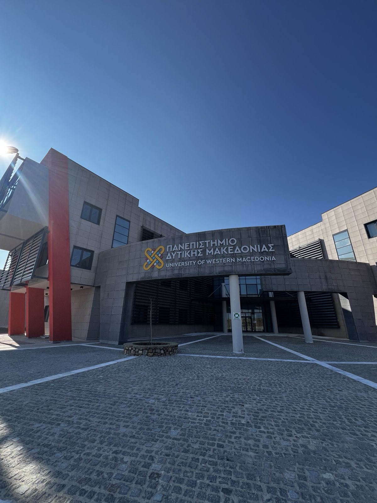
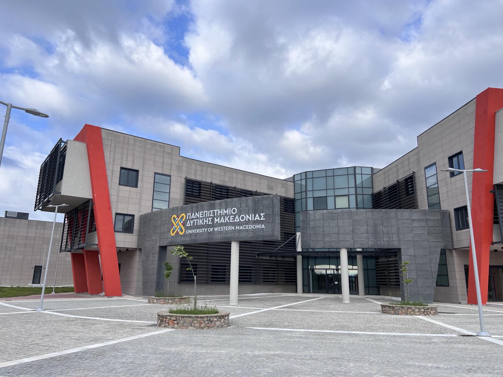
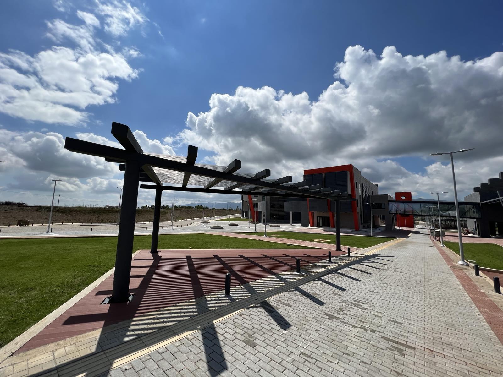
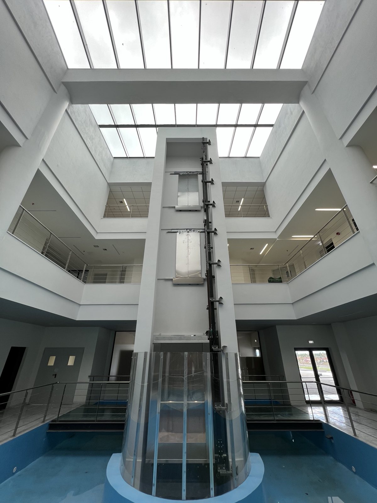
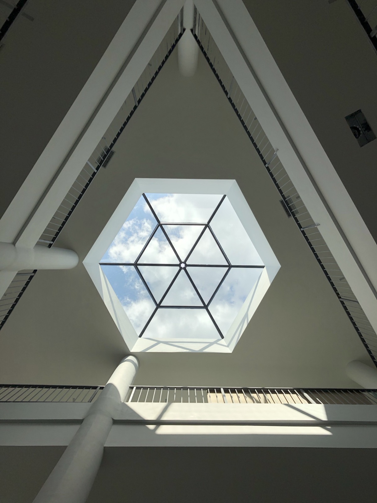
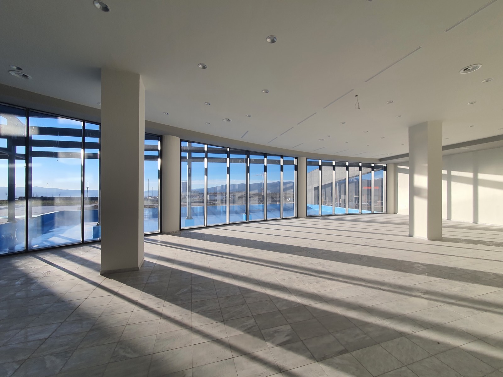
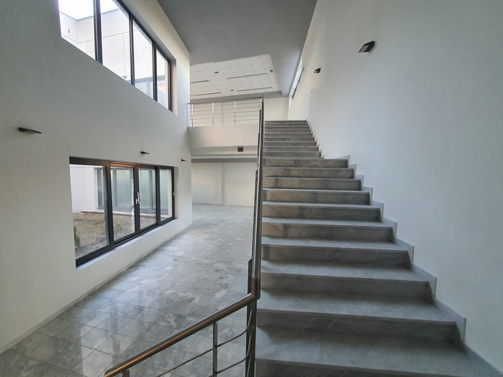
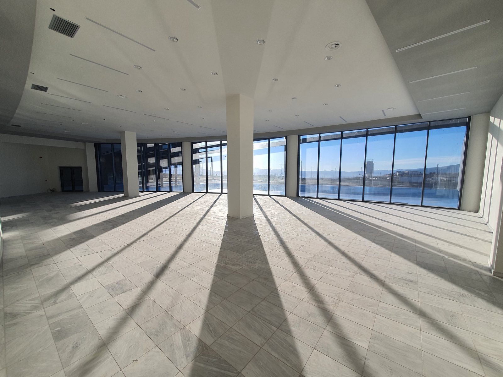
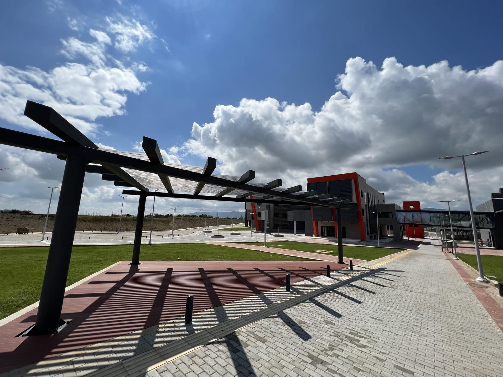
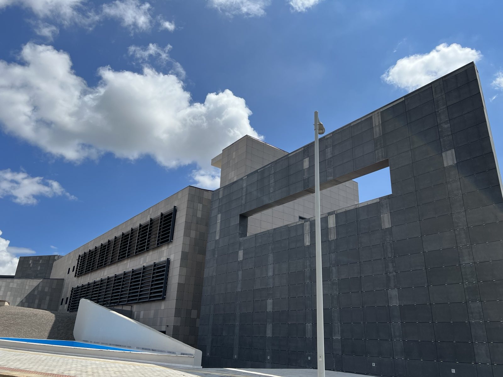
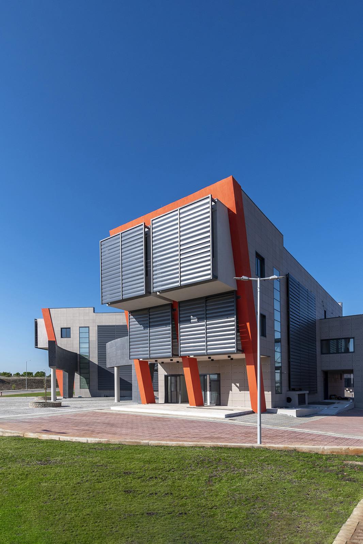
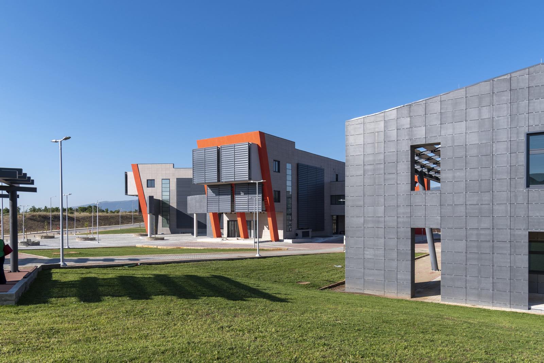
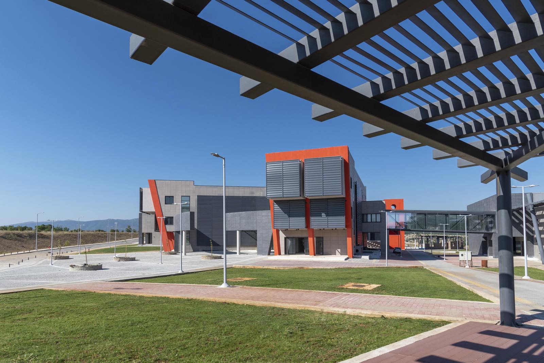
The project concerns the construction of the new Campus to accommodate the University of Western Macedonia in the ZEP area of Kozani. On a site with a total area of three hundred (300) acres, four (4) buildings were constructed, with a total floor area of 15,000 m². The buildings include offices, educational facilities, auditoriums, gymnasiums, underground parking areas, fire-fighting water tanks and mechanical equipment rooms. The surrounding area includes internal roadways, parking areas, water features with water recirculation systems, an amphitheatre, landscaped green areas, pergolas, as well as road lighting, water supply, low-voltage/weak-current systems, stormwater drainage and wastewater drainage networks.
The project includes the implementation and construction of two main university building complexes: the Administration Building and the Educational Facilities Complex. These two individual building programmes (No. 1 and No. 2), which constitute subsets of the approved overall building programme, are presented below. The architectural design of the University of Western Macedonia’s facilities was based on these building programmes, which were followed to the greatest possible extent.
Administration Building
The Administration Building accommodates all the facilities required for the administration of a university, covering both the operational needs at the commencement of the Institution’s operation and its future needs during the full development phase of the Campus.
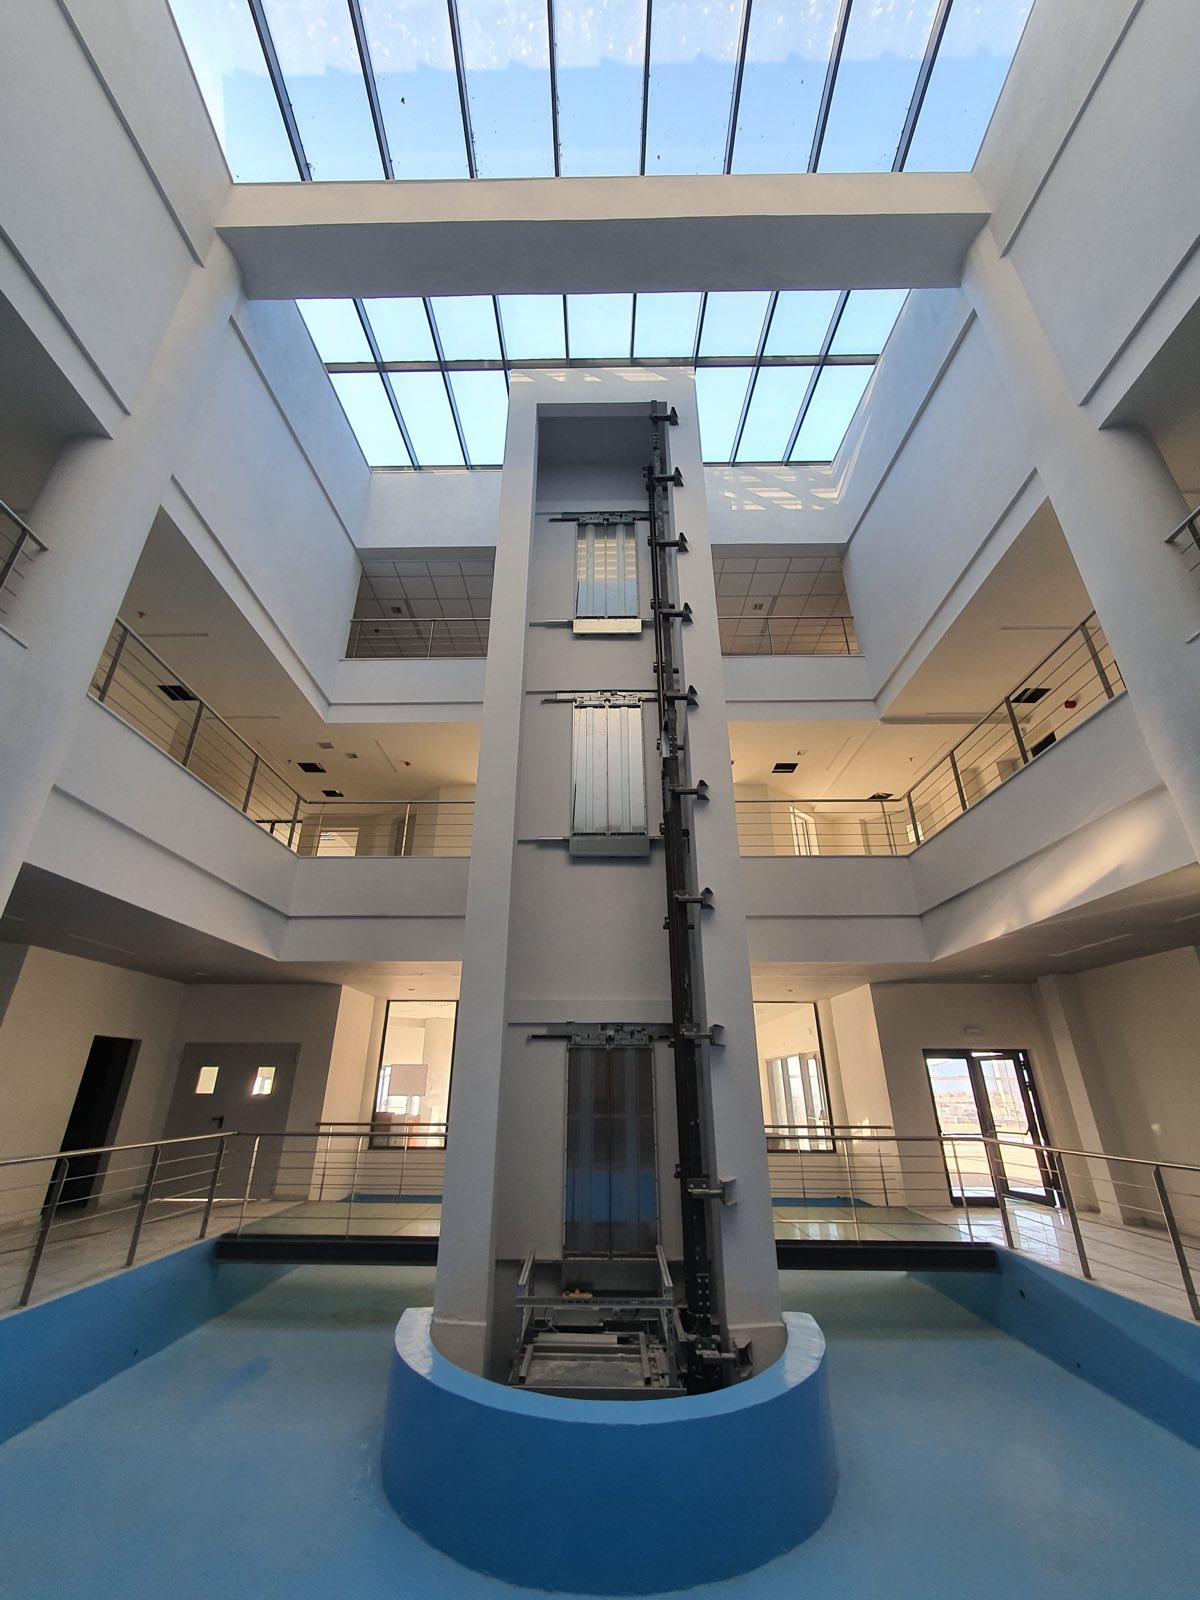
The building does not include offices related to educational activities. It is a building complex comprising a total of five (5) levels, with its envelope developed in a number of different volumes that reflect the respective uses. In the future, the building may be functionally connected, through semi-open spaces or arcades, to new building complexes that may be developed at a short distance to the north, serving the following uses:
a. Conference Centre
b. Central Auxiliary Services Building
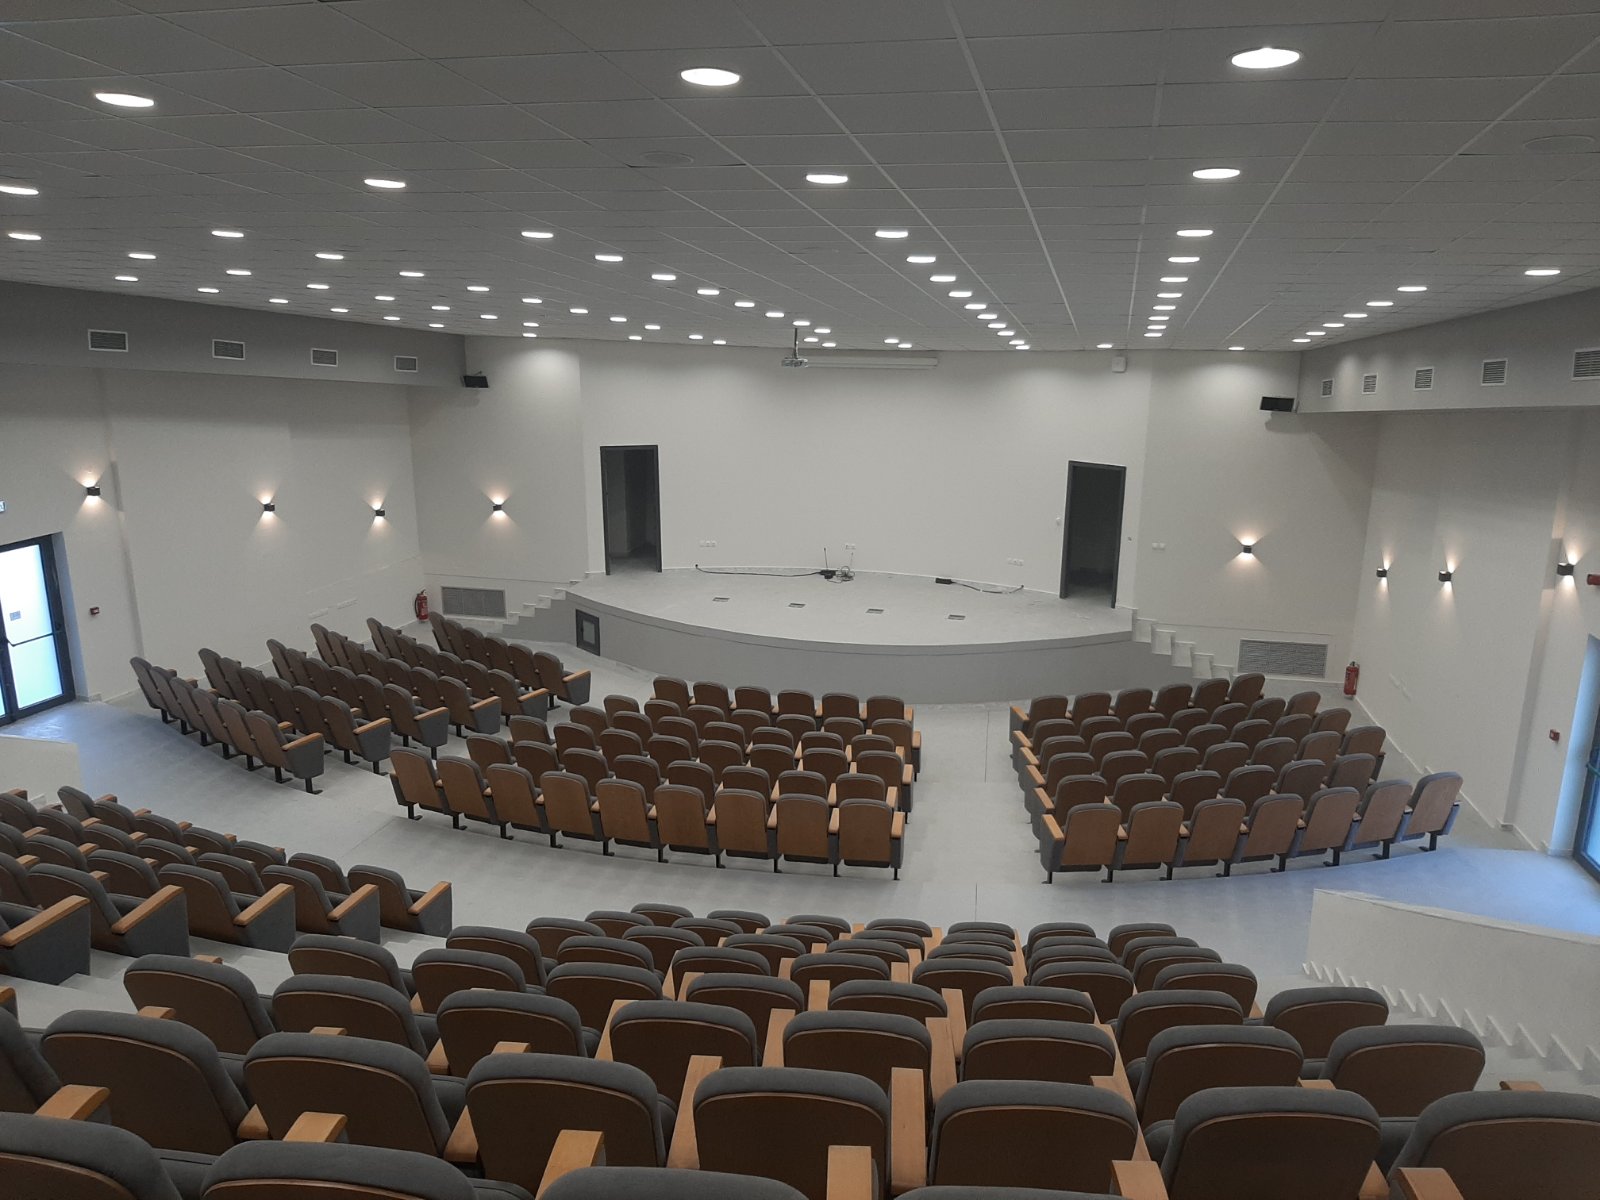
In addition to the offices of the Rectorate and administrative secretariats, the Administration Building includes administrative support offices for the University (Financial Services, Technical Services, etc.), a library, a cafeteria, as well as the Institution’s main auditorium.
This means that the building’s spaces, both indoors and outdoors, are used by academic staff, students, employees and visitors. To serve these user groups, the project provides for:
parking spaces at basement level (30 spaces);
an open-air parking area with 78 spaces over an area of approximately 3,500 m²;
access areas with stairs and ramps;
an outdoor service area for the cafeteria;
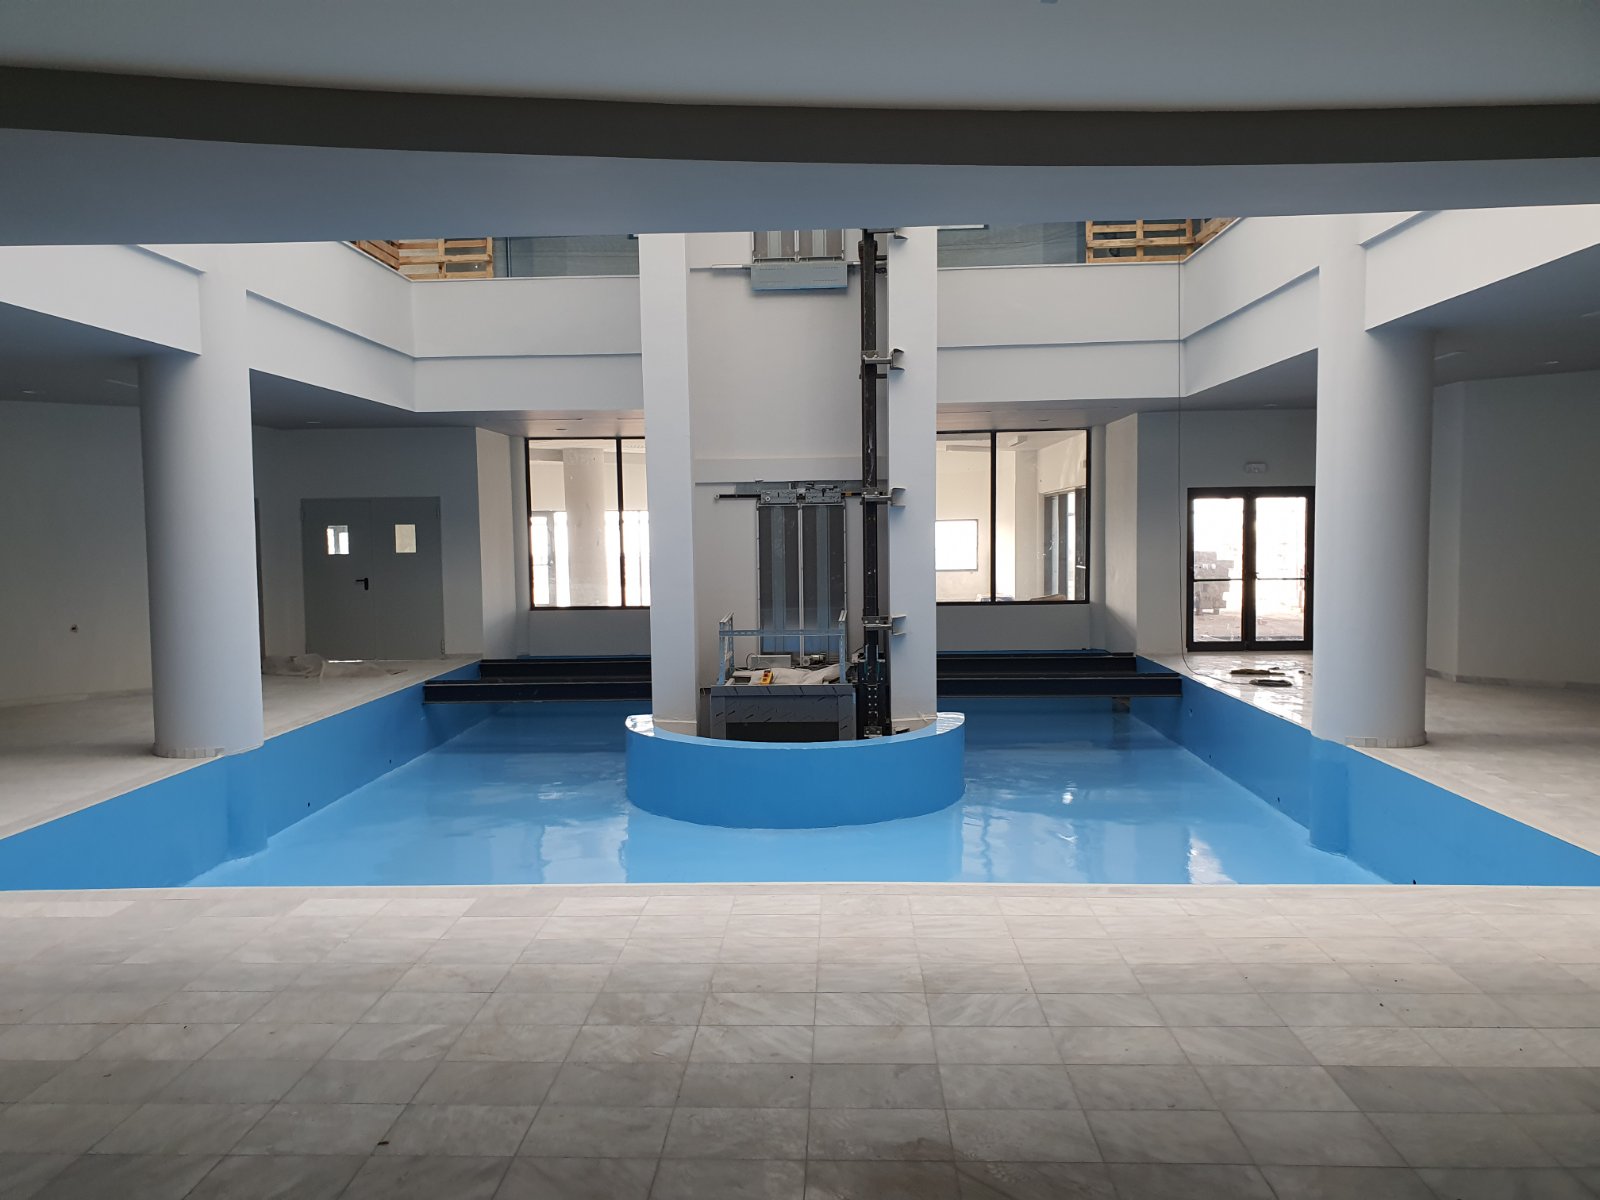
a water feature of approximately 400 m² in contact with the building along part of its southern façade, which penetrates into the building through a channel;
an open space on the southern side of the building intended for various activities, as further described below.
Educational Facilities Complex
The Schools’ building complex consists of three distinct building volumes. One of them, the central volume, accommodates administrative needs (offices) and extends over three levels, while the other two accommodate educational needs (classrooms and laboratories) and extend over two levels.
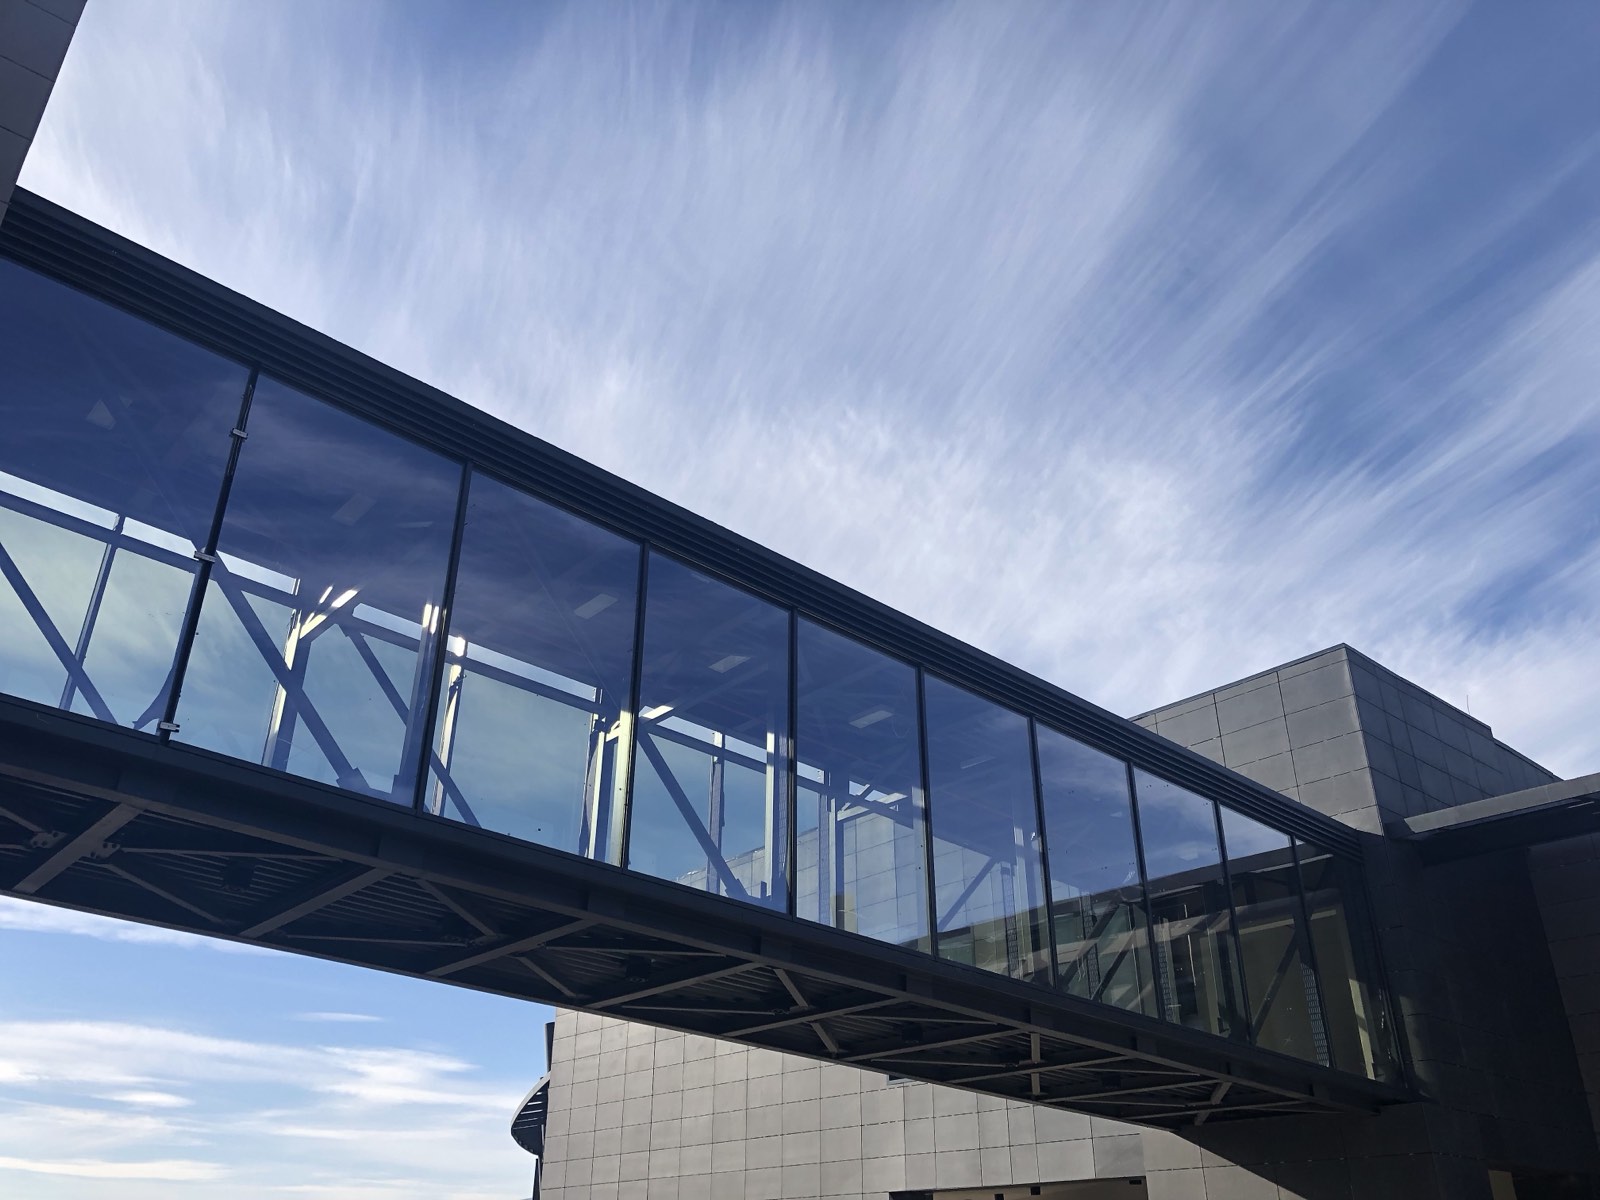
Τhe central building volume is connected to the other two through covered walkways. The three building volumes are oriented towards three directions (north, east and south), creating a large, defined open space while leaving only the western side open towards the University’s central landscaped green area, as provided for in the approved master plan.
On the eastern side, in front of the central office building, a substantial reception area is provided, connected through designated pedestrian pathways to the Administration Building to the northeast.
For the users’ convenience, the following are provided:
an open-air parking area with 162 spaces to the south, over an area of approximately 7,000 m², located a short distance from the buildings;
access areas to the three buildings with stairs and ramps;
a peripheral pedestrian circulation route approximately 600 m long along the western side of the complex, connected via a semi-circular alignment to the internal road loop at the level of the northern and southern parking areas; this route can also be used for emergency vehicle access when required, as well as for servicing the two School buildings;
an outdoor service area for the cafeteria;
an open space on the eastern side of the central entrance building, directly connected to the internal road loop and intended for various activities, as further described below;
two major open spaces: the first to the north, covering approximately 11,500 m², defined by the northern parking area, Wing 1 of the complex and the peripheral semi-circular walkway; and the second to the south, covering approximately 9,000 m², defined by the southern parking area, Wing 3 of the complex and the peripheral semi-circular walkway.